
Glass well cover installation
Cover a light well with glazing designed for its support, exposure and intended access conditions.
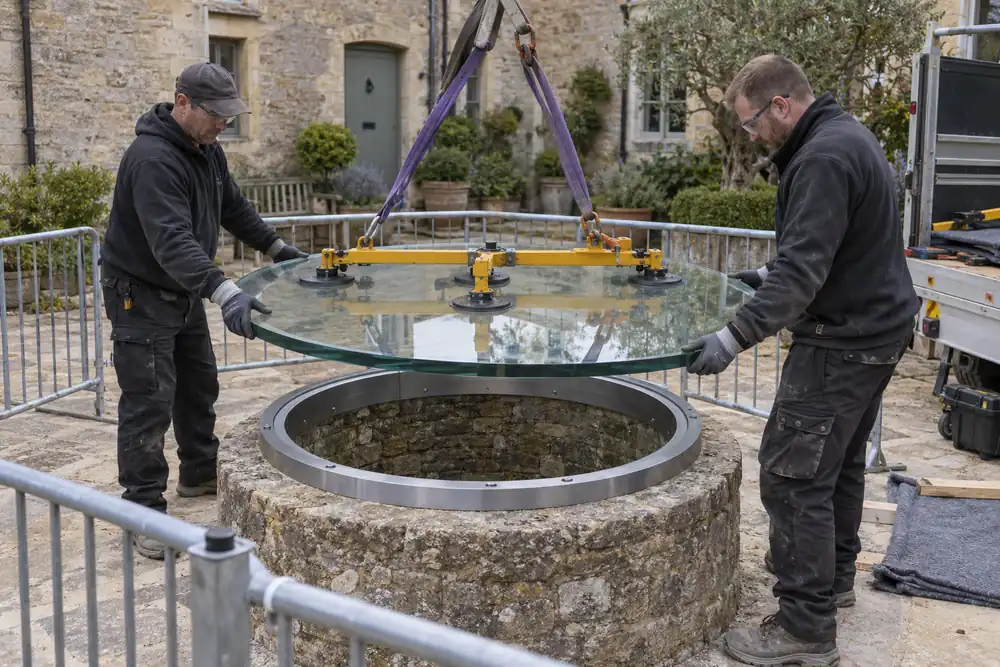
Glass well cover installation — specifying load-bearing glass over the recessed opening; assessing panel dimensions
The specification must distinguish a non-walkable cover from glazing intended to carry people, with drainage and maintenance considered.
The detail that matters
Can an ordinary pane form a walkable well cover?
No. A walking surface requires a designed system for that use.
Before the work
is agreed.
Can an ordinary pane form a walkable well cover?
No. A walking surface requires a designed system for that use.
What is assessed for glass well cover installation?
The specification must distinguish a non-walkable cover from glazing intended to carry people, with drainage and maintenance considered.
What should I send with this enquiry?
Provide well dimensions, support details and whether the cover will be accessible underfoot.
What influences the quotation?
Panel construction, supporting frame, drainage and installation access.
When is structural design needed?
The responsible designer must establish a suitable system wherever the glass or its supports perform a structural or protective function.
Can manufacture precede final support measurements?
Support dimensions and fixing details should be confirmed before manufacturing information is released.
Can the timing be confirmed before I book?
Ask for the current assessment and supply times for glass well cover installation. Attendance, specialist materials and access arrangements must be agreed for your address.
Does this form book the work?
The form creates a reviewable email draft for your glass well cover installation enquiry. Send it from your email app, or call the team; a booking is only agreed separately.
Related services — Glass well cover installation
Glass well cover installation by area — postcode and access details
Select a place to view this service for that location. Please provide the postcode when you enquire.