
Shopfronts
Plan a new or replacement shopfront around its display, entrance and relationship with the building facade.
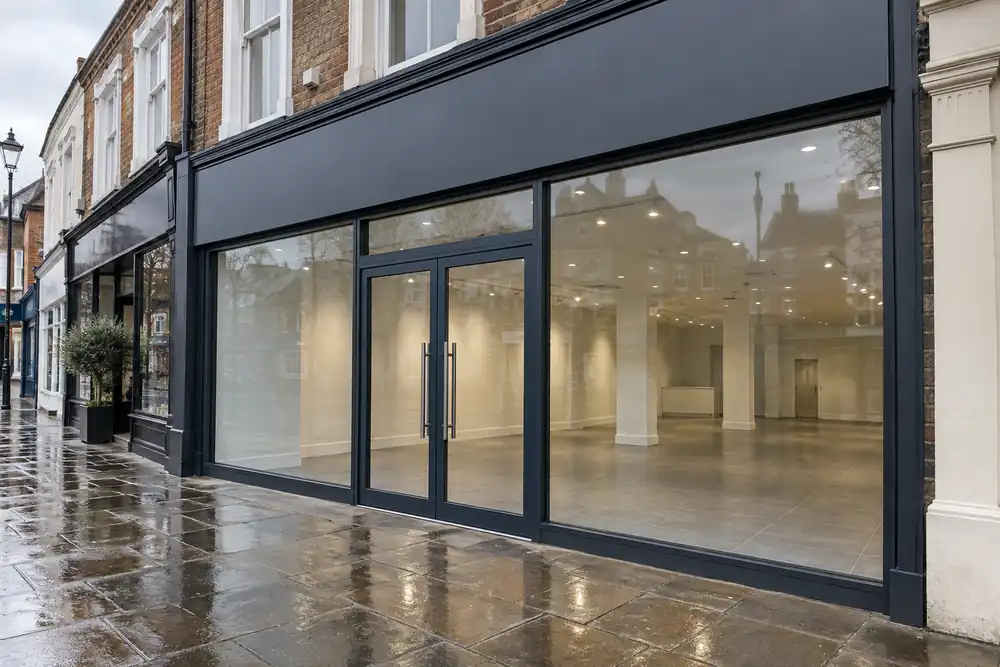
Shopfronts — surveying the shop opening and customer entrance; assessing pane dimensions
An agreed design records the frame system, glass and hardware before installation sequencing is confirmed.
The detail that matters
Can a new frontage retain the existing opening?
Where dimensions and supporting construction are suitable, the design can be developed around it.
Before the work
is agreed.
Can a new frontage retain the existing opening?
Where dimensions and supporting construction are suitable, the design can be developed around it.
What is assessed for shopfronts?
An agreed design records the frame system, glass and hardware before installation sequencing is confirmed.
What should I send with this enquiry?
Provide frontage images, preferred layout and any landlord design requirements.
What influences the quotation?
System specification, glass area, doors and building preparation.
How can disruption to the premises be planned?
Agree the working area, delivery time, customer access and temporary security before the installation programme begins.
Can existing frame details affect glass selection?
Yes. Rebate depth, retention and frame condition need to suit the proposed glass and handling method.
Can the timing be confirmed before I book?
Ask for the current assessment and supply times for shopfronts. Attendance, specialist materials and access arrangements must be agreed for your address.
Does this form book the work?
The form creates a reviewable email draft for your shopfronts enquiry. Send it from your email app, or call the team; a booking is only agreed separately.
Related services — Shopfronts
Shopfronts by area — postcode and access details
Select a place to view this service for that location. Please provide the postcode when you enquire.